
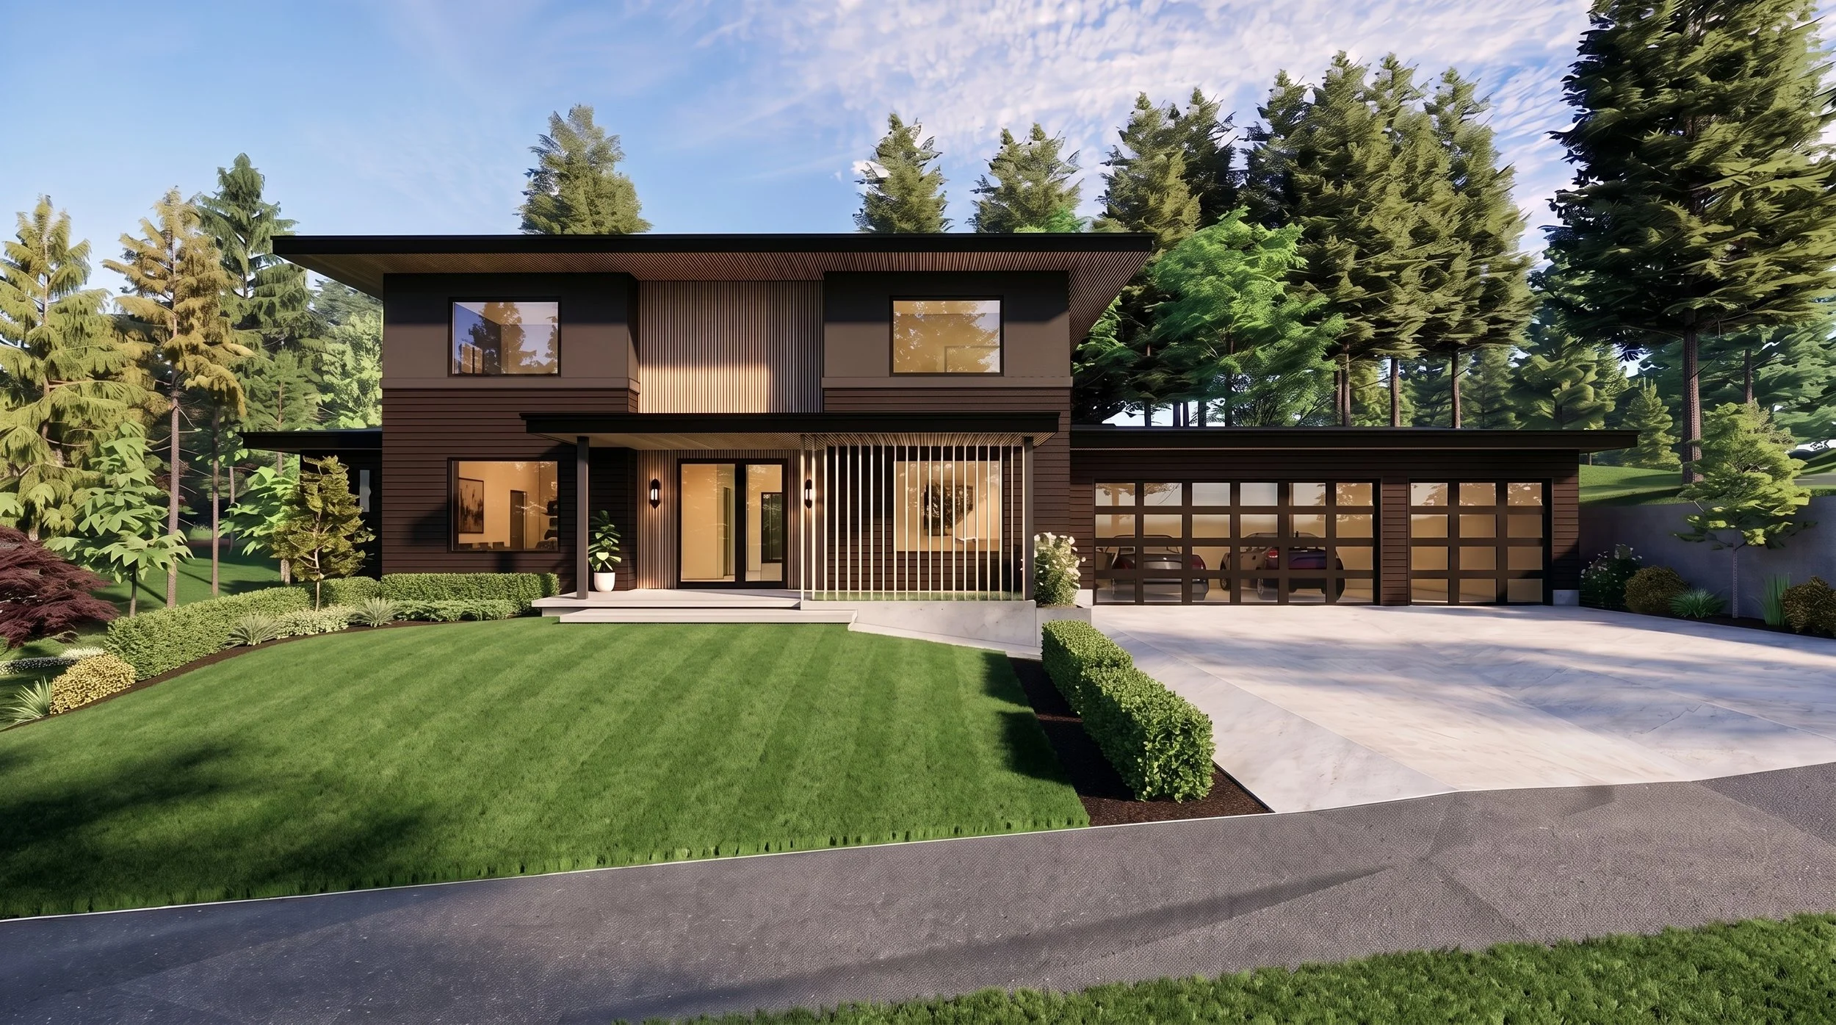
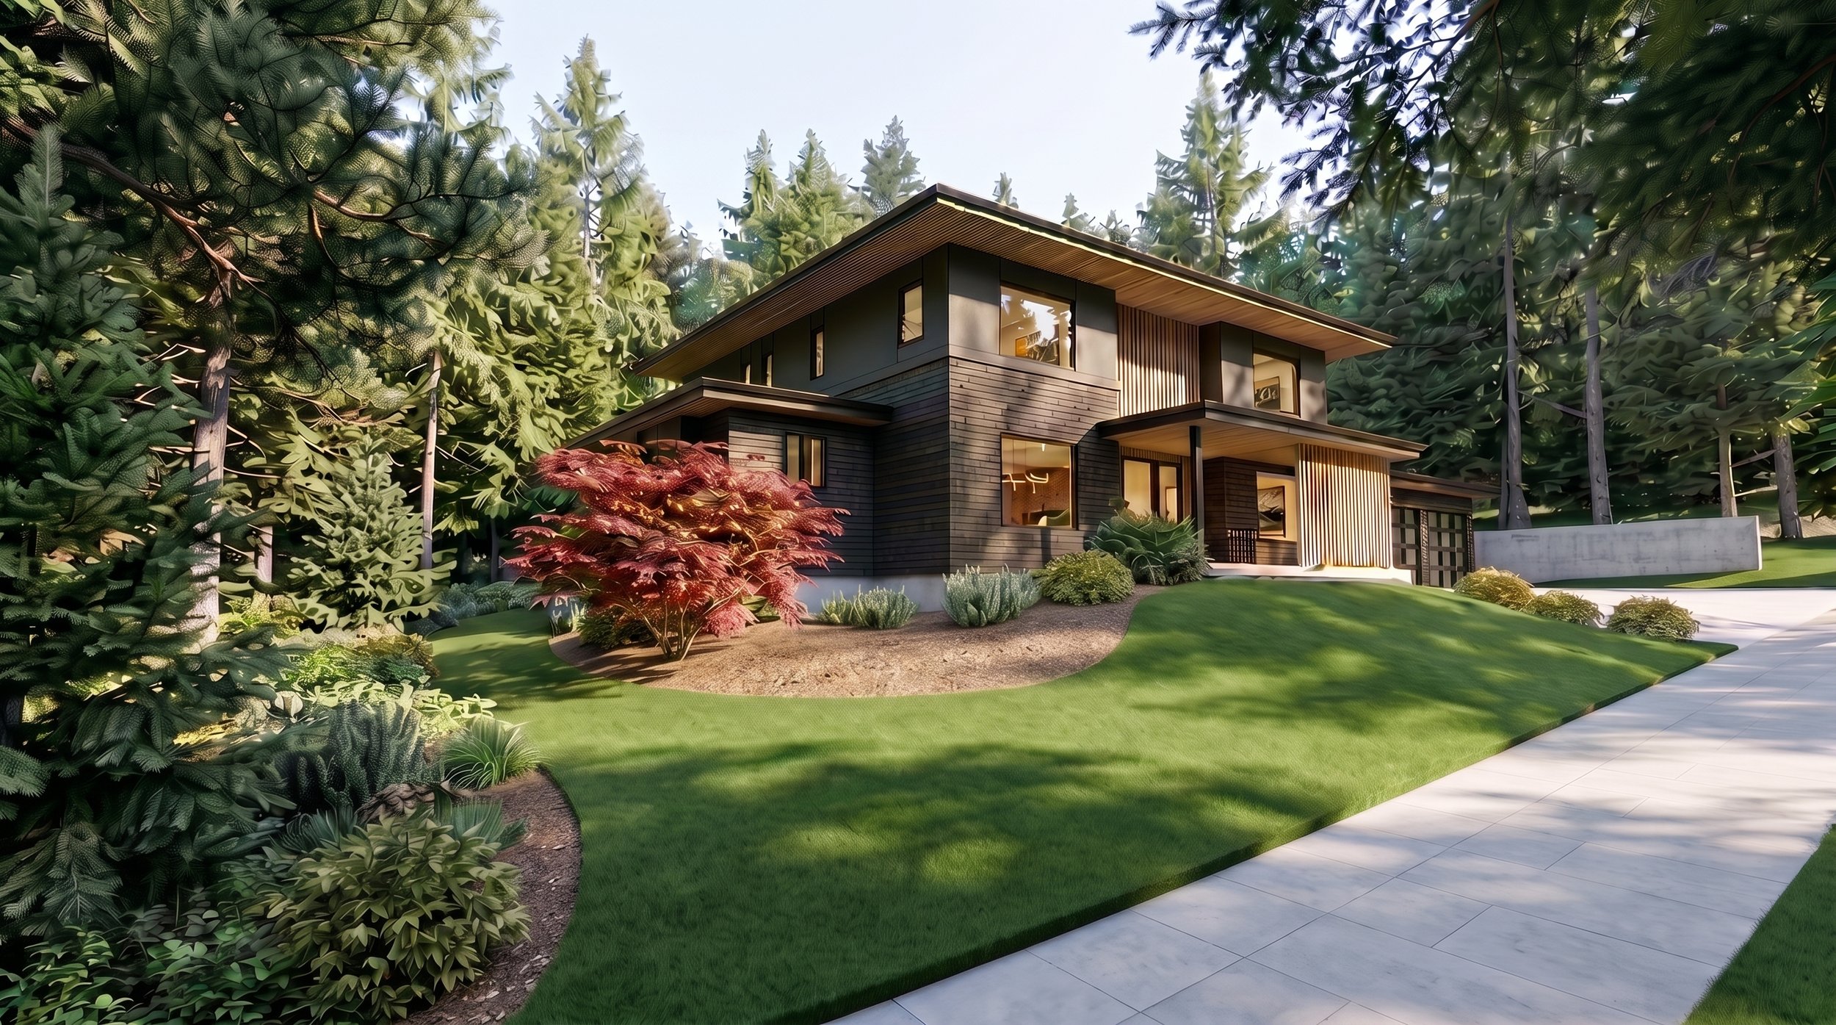
Rendering of SE Corner
Homes Built to Be Lived In
Rare opportunity to secure a fully permitted custom residence on Mercer Island before construction begins. Designed by Seattle-based Citizen Design, recognized for creating thoughtfully crafted modern homes that blend timeless architecture, functional living, and refined interiors, this exceptional offering combines striking contemporary design with the ability to personalize select elements prior to construction.
Designed to maximize natural light, livability, and seamless indoor-outdoor connection, the residence features expansive gathering spaces, a chef's kitchen with oversized island and butler's pantry, dedicated office, 2 main-floor guest suites, mudroom, and covered outdoor living area for year-round enjoyment.
The upper level is anchored by a private primary retreat with dual walk-in closets and a spa-inspired bath featuring heated floors, a soaking tub, and spacious shower. Three additional bedrooms, two full baths, and a dedicated laundry room complete the level.
The lower floor is designed for recreation and flexibility, offering a theater, recreation room, wet bar, and private guest or au pair suite with separate access and en-suite bath.
Warm natural materials, designer-selected finishes, and thoughtfully integrated architectural details create a timeless aesthetic throughout. A 3-car garage provides exceptional flexibility for vehicles, storage, hobbies, and recreational equipment.
Fully approved and permit-ready, this residence allows buyers to bypass years of planning and entitlement work while retaining the ability to influence the final design. Ideally located near award-winning schools, parks, Bellevue, Seattle, and major commuter routes. Contact listing broker for plans, specifications, and projected construction timeline.
PROPERTY HIGHLIGHTS
Presale - 2027 Build
7 Bedrooms
4.25 Bathrooms
5,366 Sq Ft + 867 Sq Ft Garage
15,812 Sq Ft Lot
3-Car Garage
Gill Development Build
Coveted Mercer Island Location
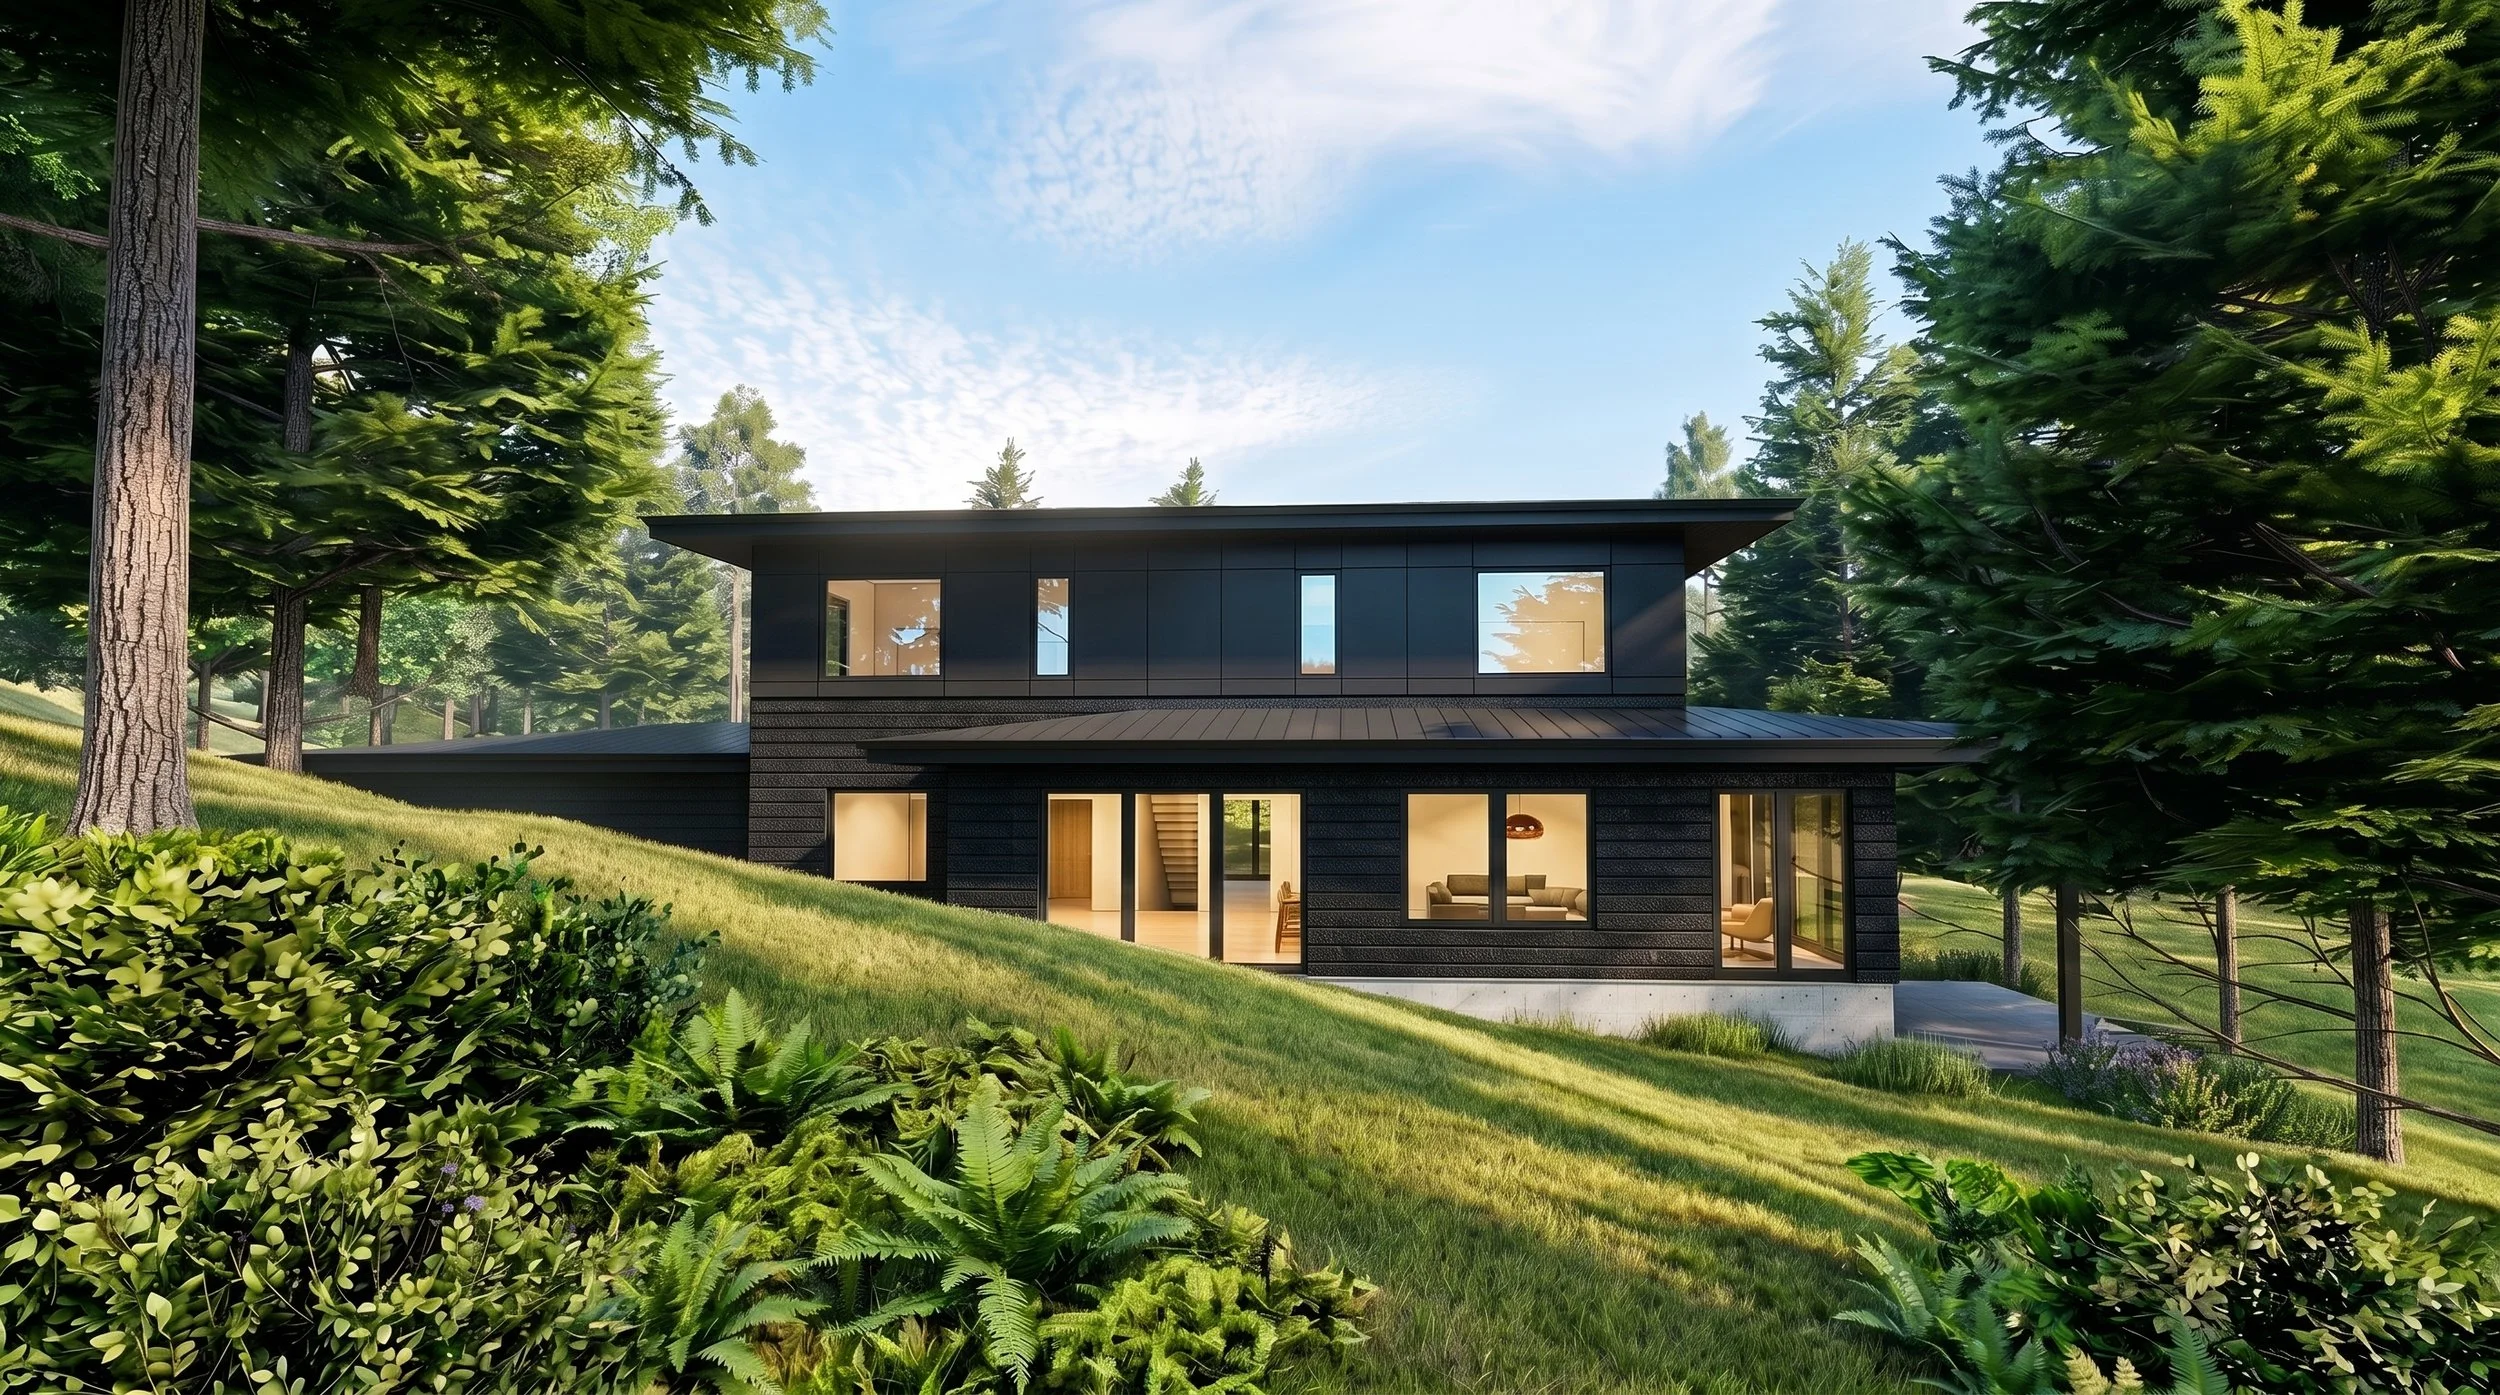
Modern two-story house surrounded by tall trees and green grass, with large windows and an outdoor patio area, during daylight.
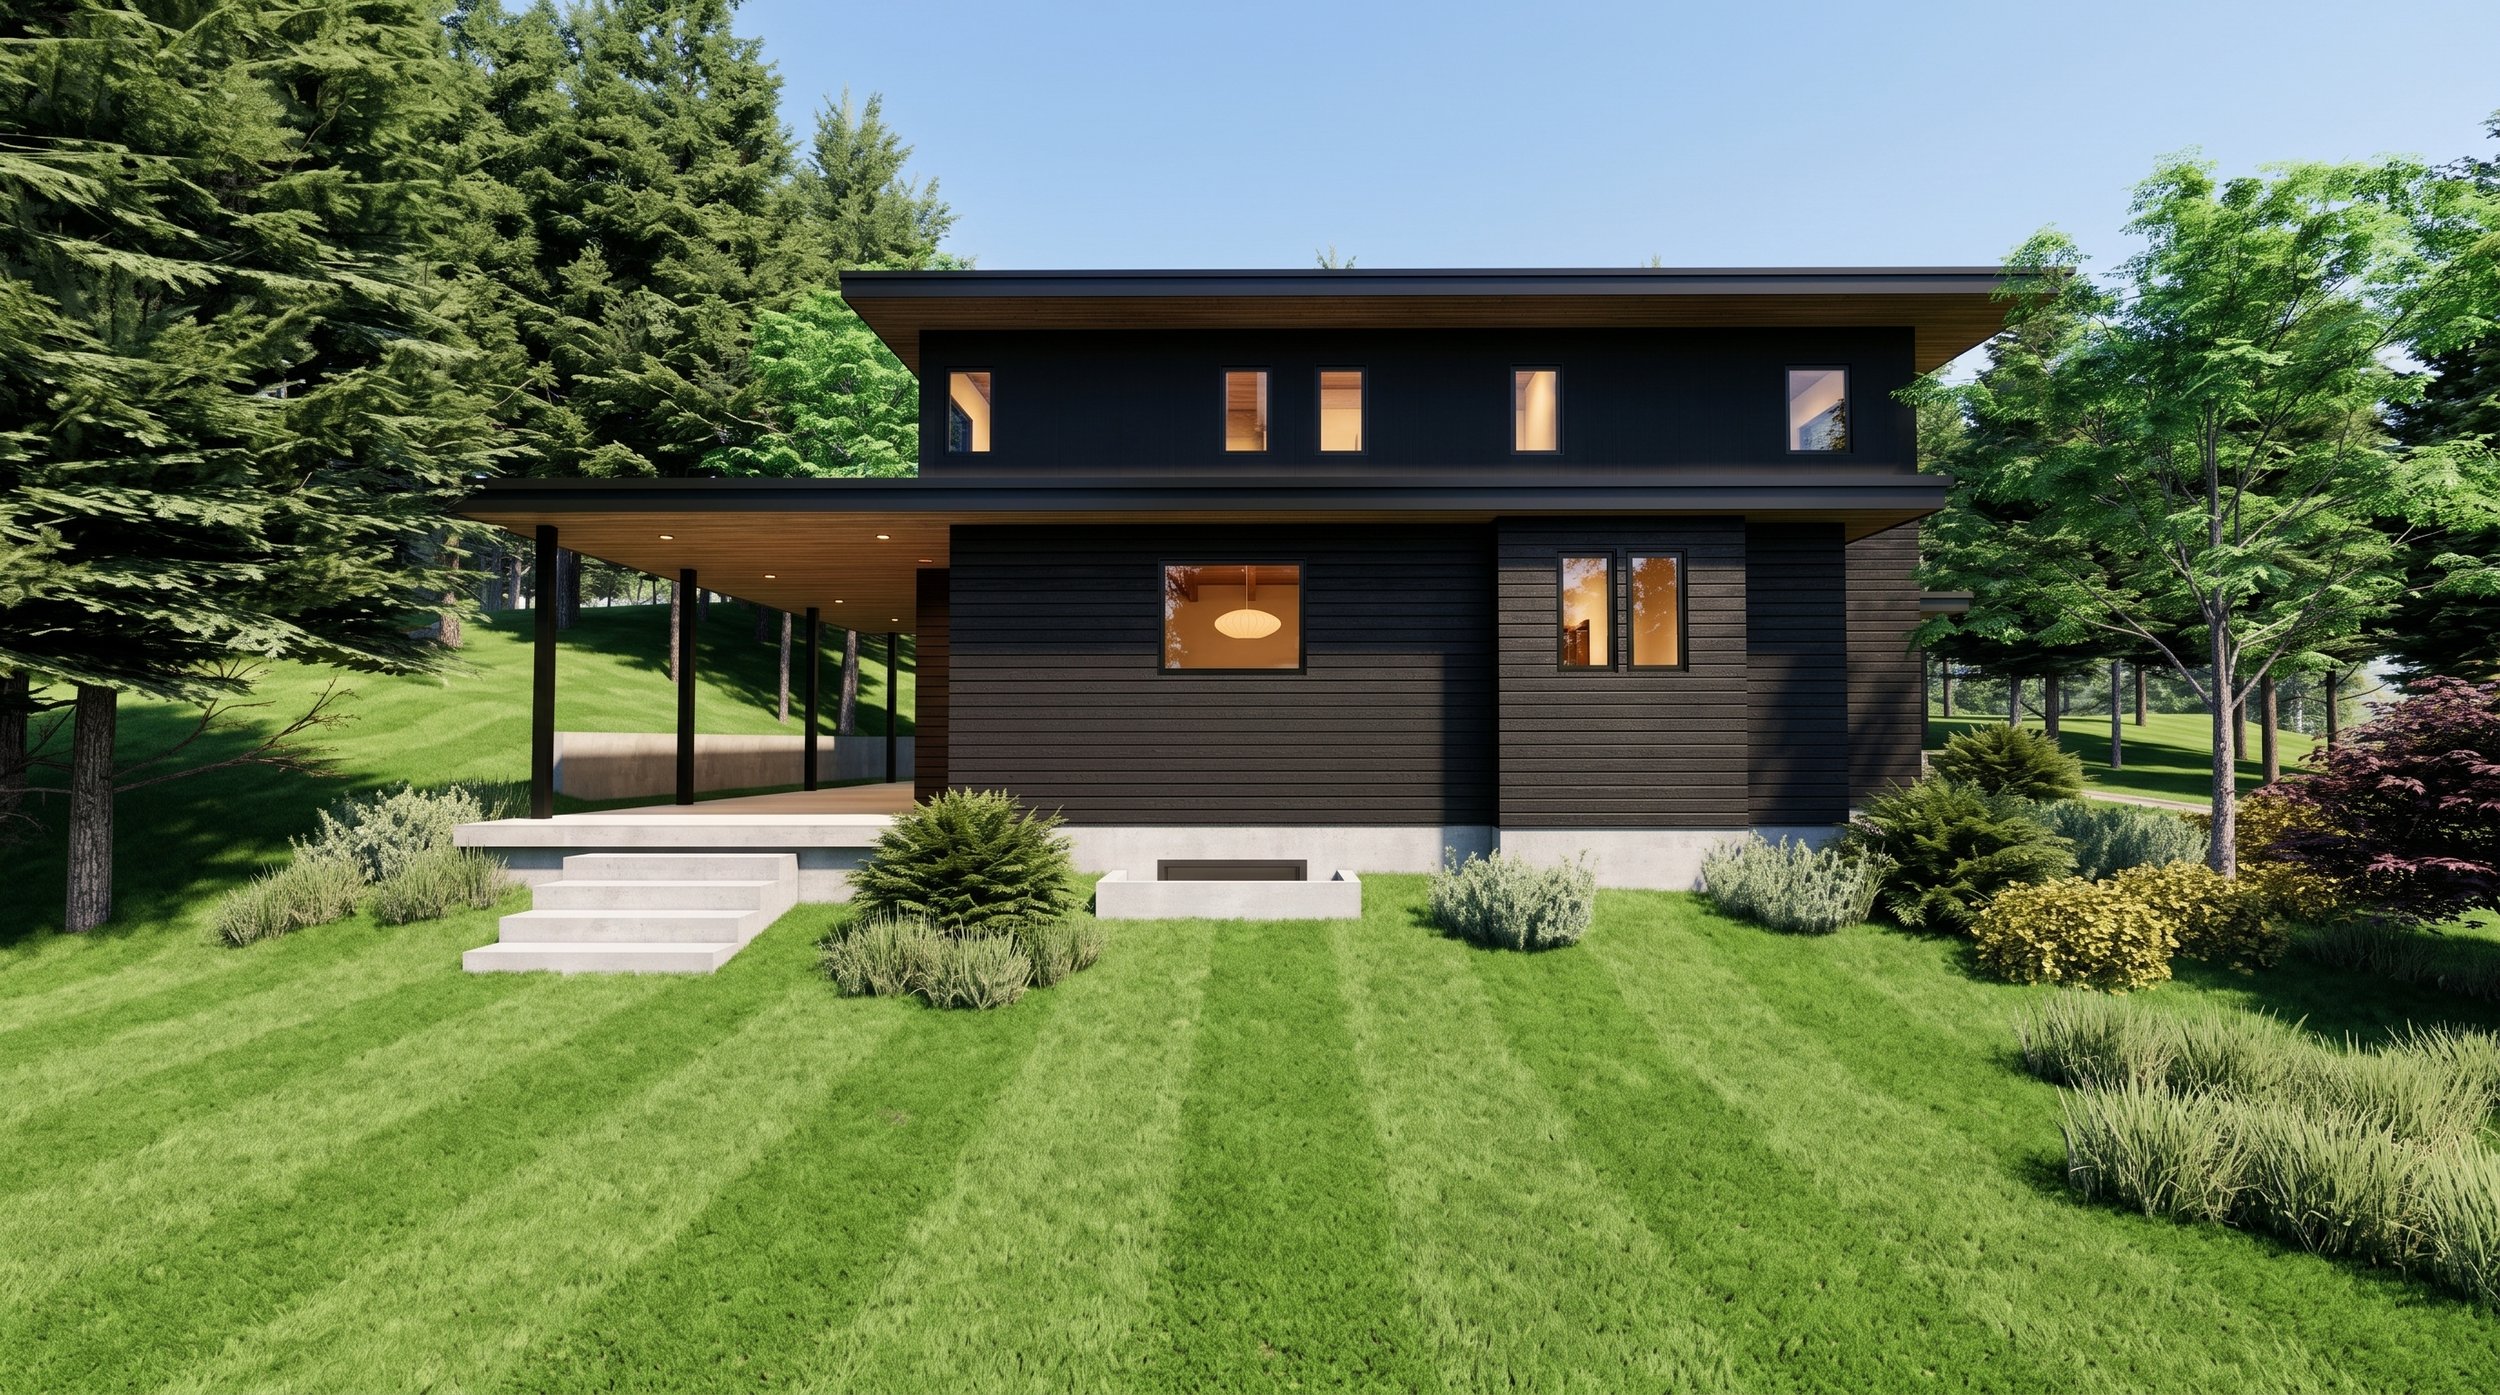
Modern two-story house with black exterior, large windows, and a sloped roof, surrounded by green trees and a well-maintained lawn.
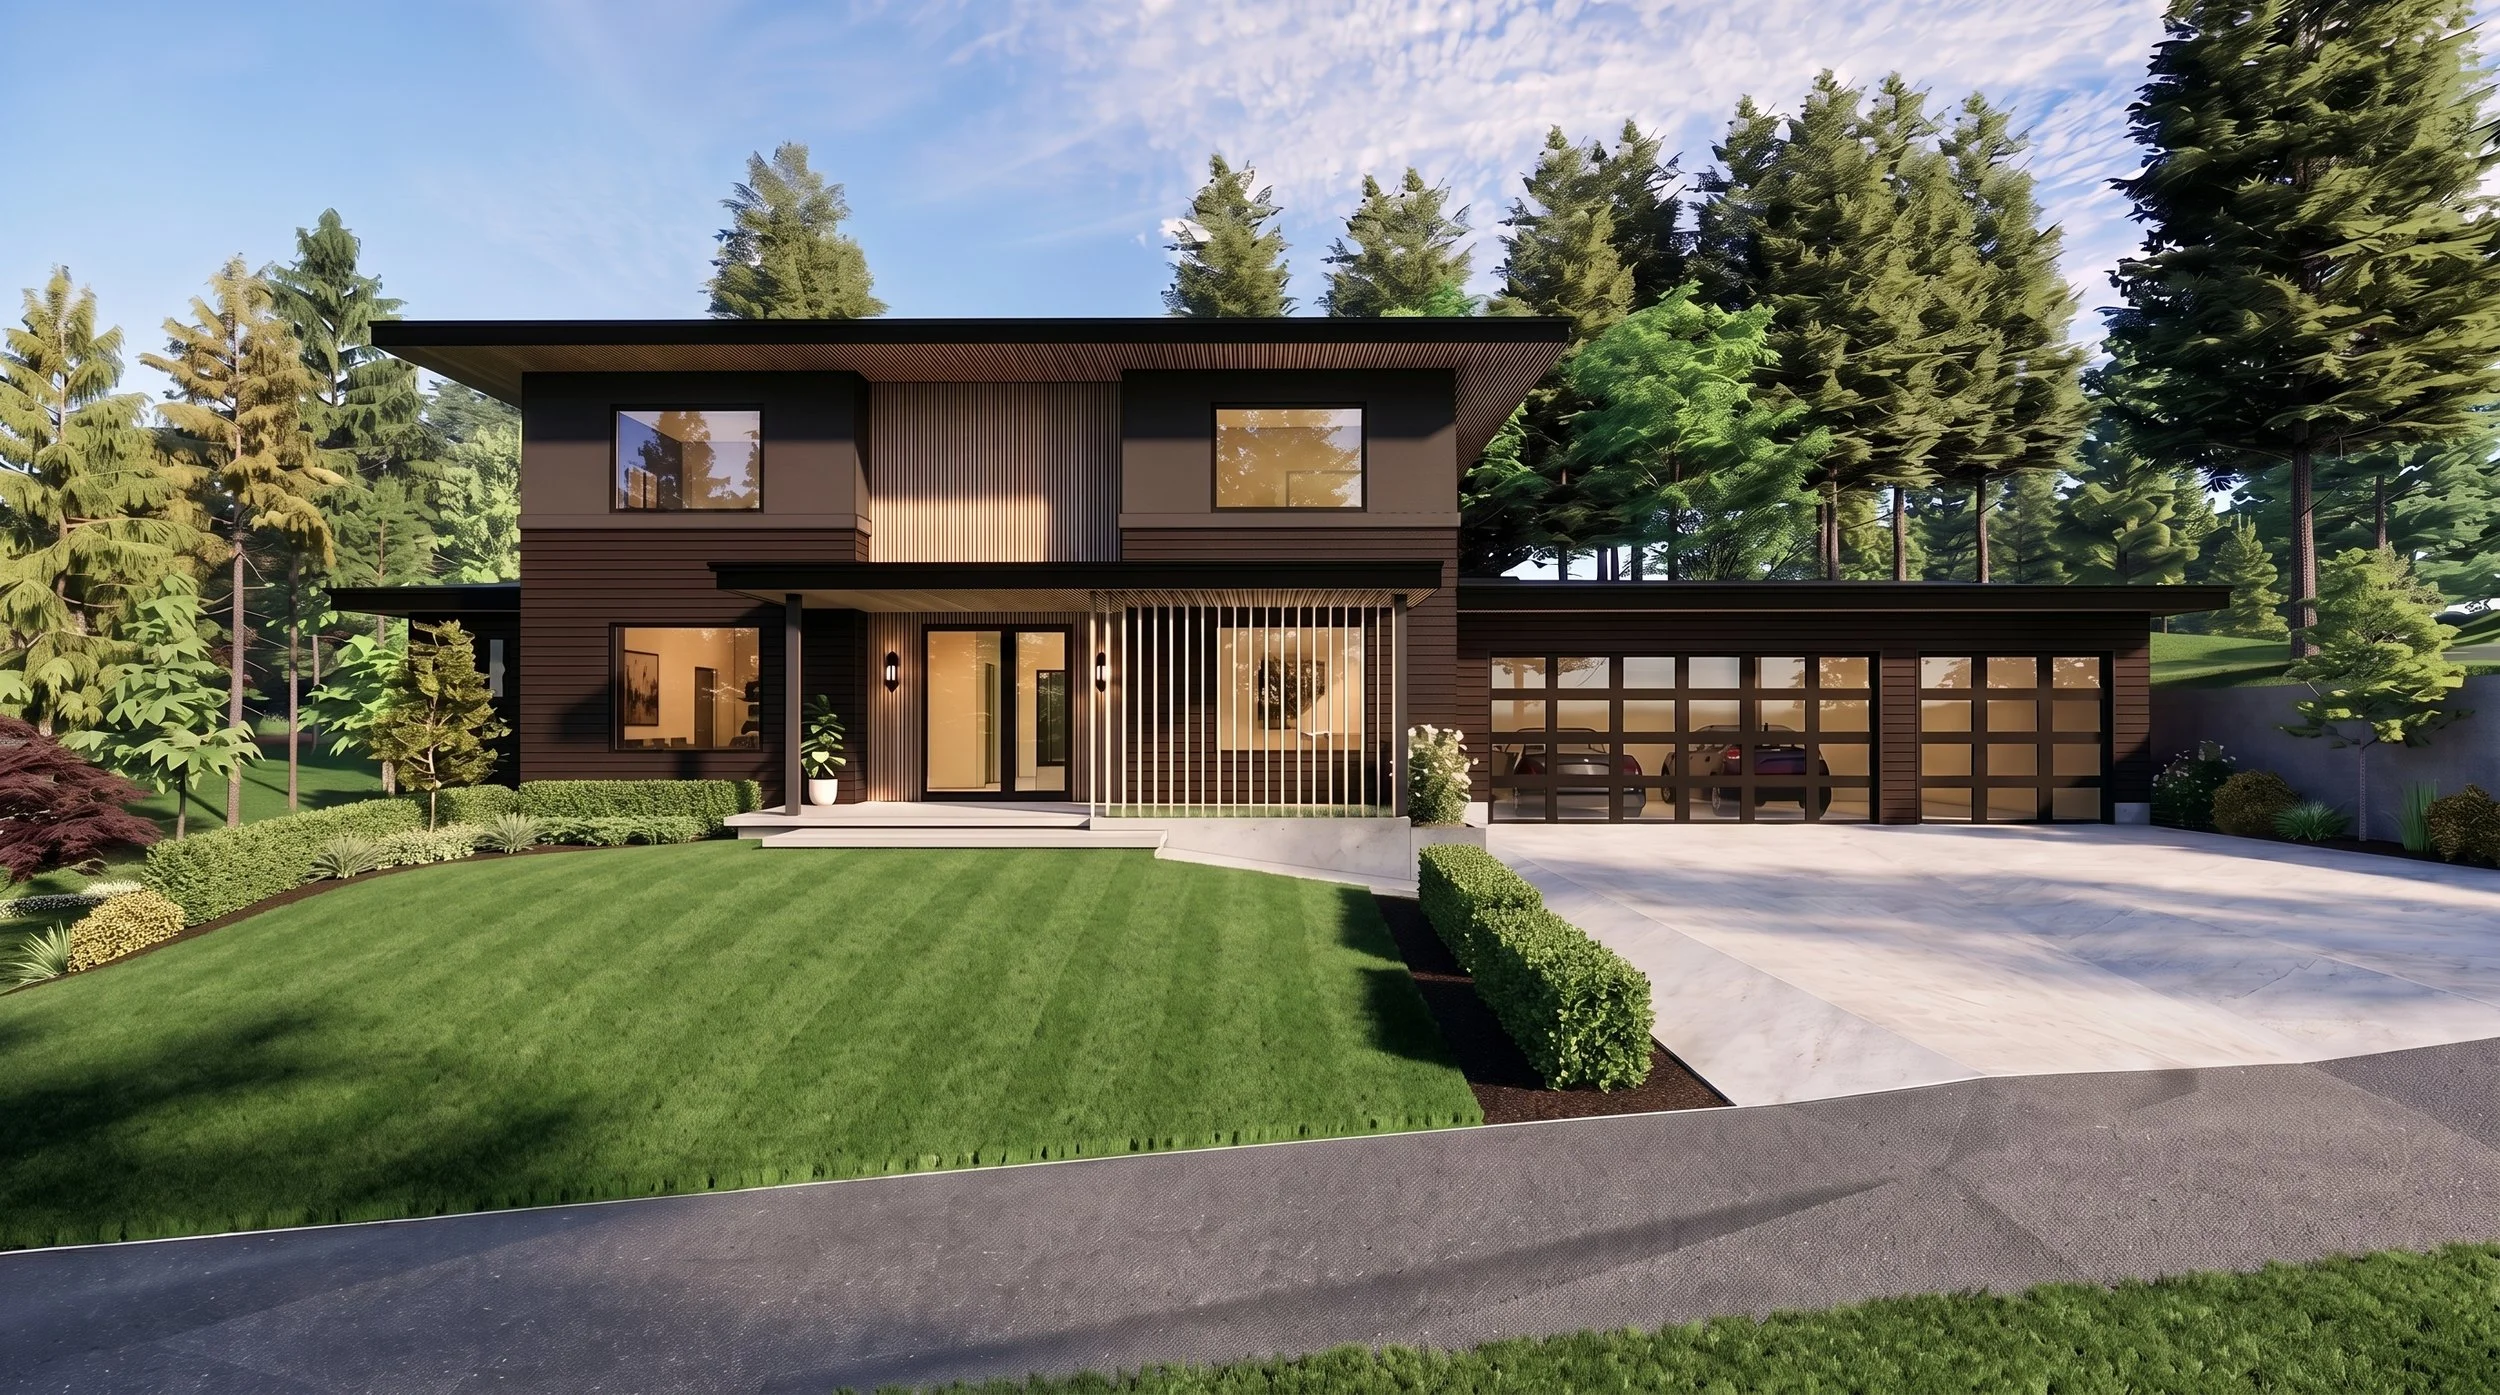
Modern two-story house with dark exterior, large windows, attached garage, and landscaped front yard with green lawn and shrubs. Surrounded by tall trees under a blue sky.
Modern house surrounded by lush greenery, trees, and well-manicured lawn, with a pathway leading to the entrance.